Stairs Calculator

Design a staircase from one measurement. Enter your total rise, your preferred riser height and your tread depth, and this stairs calculator works out how many risers you need, the exact riser height, the total run, the stringer length and whether the result meets the IRC stair rules.

The vertical distance from the finished lower floor to the finished upper floor. A typical floor to floor rise is 96 to 120 in.

Your target step height. 7 in is comfortable. The IRC caps risers at 7.75 in.

The horizontal depth of each step. The IRC needs at least 10 in.

Formula: risers = total rise / preferred riser height, rounded up to a whole number. Exact riser = total rise / risers. Treads = risers - 1, because the upper floor is the last tread. Total run = treads x tread depth. Stringer length = square root of (total rise squared + total run squared). The IRC caps risers at 7.75 in and needs treads of at least 10 in.

How to Use the Stairs Calculator

Three numbers design the whole stair. Measure the total rise carefully, pick a riser height you like, and set the tread depth. The calculator rounds the riser count up, evens out every riser, and checks the result against the building code.

  1. Measure the total rise from the finished lower floor to the finished upper floor, in inches.
  2. Enter your preferred riser height. 7 in is comfortable for most people.
  3. Enter the tread depth. 11 in feels good underfoot, and 10 in is the code minimum.
  4. Press Calculate, or press Enter. The riser count appears first and large, with the total run, the stringer length, the stair angle and the code check below.
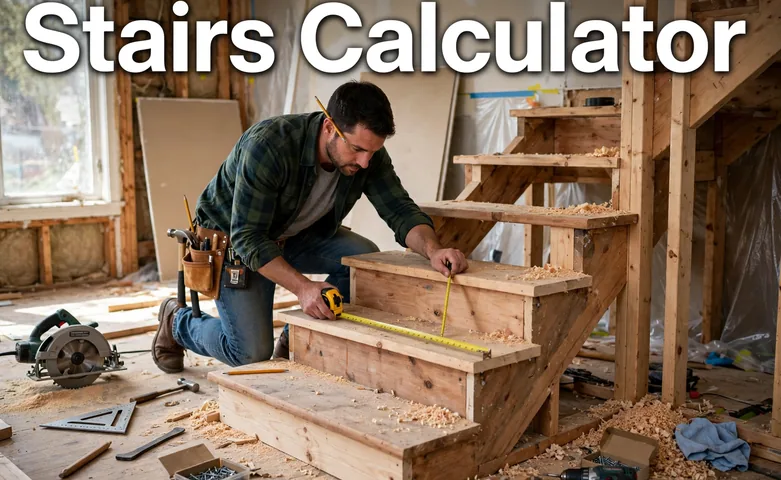
A photo of a carpenter measuring a wooden stair tread with a tape measure during construction
A 108 in rise with a 7 in preferred riser needs 16 risers of 6.75 in each.

The Stair Formula

The stair formula starts with the riser count. Divide the total rise by your preferred riser height and round up to a whole number, because you cannot build half a step. Then divide the total rise by that count to get the exact riser height, so every step is the same. A 108 in rise with a preferred riser of 7 in gives 108 / 7 = 15.43, rounded up to 16 risers, and 108 / 16 = 6.75 in per riser.

Treads are always one fewer than risers, because the upper floor is the last tread. Total run is treads times tread depth, and the stringer length is the hypotenuse, the square root of the rise squared plus the run squared. The stair angle is the arctangent of riser over tread. Our deck calculator plans the deck the stairs land on, and our concrete calculator works out the footing at the bottom.

Worked Example: 108 in Rise, 7 in Riser, 11 in Tread

A floor to floor rise of 108 in, which is 9 ft, with a preferred riser of 7 in and a tread depth of 11 in. Here is exactly what the calculator does.

  1. Risers: 108 / 7 = 15.43, rounded up to 16 risers.
  2. Exact riser: 108 / 16 = 6.75 in per riser.
  3. Treads: 16 - 1 = 15 treads.
  4. Total run: 15 x 11 = 165 in, or 13 ft 9 in.
  5. Stringer length: square root of (108 squared + 165 squared) = square root of 38,889 = 197.2 in, or 16 ft 5.2 in.
  6. Stair angle: arctangent of 6.75 / 11 = 31.5 degrees.

Check the result. The riser of 6.75 in is under the 7.75 in IRC maximum, the tread of 11 in clears the 10 in minimum, and the comfort figure 2 x 6.75 + 11 = 24.5 in sits inside the 24 to 25 in comfort range. As a second check, a 36 in deck rise with a 7 in preferred riser and 10 in treads gives 6 risers of 6 in, 5 treads, a 50 in run and a 61.61 in stringer. The same steps work for any rise, so try your own numbers in the tool above.

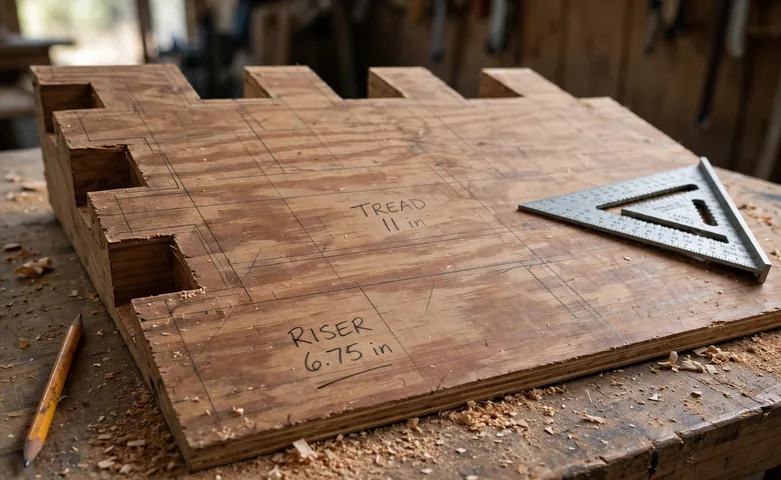
A photo of a close-up of a wooden stair stringer with riser and tread lines marked in pencil
16 risers of 6.75 in give a total run of 165 in and a stringer of 197.2 in.

The IRC Rules to Check

The International Residential Code, the model code most US homes follow, sets two hard limits in section R311.7. A riser may be at most 7.75 in high, and a tread must be at least 10 in deep. This calculator checks both and tells you plainly when either one fails. A tread under 10 in fails the check even if the risers are fine.

The code also limits variation. The tallest and shortest riser in a flight may differ by no more than 3/8 in, which is why the calculator makes every riser exactly the same height. That rule is the reason you round the riser count up and then divide the rise back out, instead of cutting one short riser at the top or the bottom.

These are model code figures. Your area may adopt a different edition or change the numbers, and commercial stairs follow the IBC, which caps risers at 7 in and needs 11 in treads. Confirm the limits with your local building department before you cut any wood.

The Comfort Rule: Two Risers Plus One Tread

Decades of stair design produced a simple rule of thumb. Two riser heights plus one tread depth should land near 25 in, with 24 to 25 in feeling natural for an average stride. For a 7 in riser that gives a 10 to 11 in tread, which is why those two numbers show up together so often.

The worked example lands at 2 x 6.75 + 11 = 24.5 in, right in the middle of the range, and it feels easy to climb. A short riser with a deep tread pushes the figure above 25 in, and the stair feels stretched out, like walking across a landing between steps. A tall riser with a shallow tread drops it below 24 in, and the stair feels steep and cramped.

Comfort is a guide, not a code rule. A stair can pass the code check and still feel awkward if the comfort figure sits far outside 24 to 25 in. If your numbers land outside the range, try a slightly different preferred riser or tread depth and watch the comfort figure move.

Common Mistakes to Avoid

The most common mistake is measuring the total rise wrong. Measure from the finished floor below to the finished floor above, including the flooring on both levels. A quarter inch error multiplied across 16 risers is a 4 in problem at the top step, so measure twice and use the exact figure.

A second mistake is forgetting that treads are one fewer than risers. The top tread is the floor you arrive at, so 16 risers need only 15 treads. Counting 16 treads adds a whole tread depth to the run and pushes the stair into the next room.

A third mistake is cutting the stringer from the rounded riser height. Mark every riser from the exact figure, 6.75 in in the example, not from 7 in. Sixteen risers cut at 7 in would total 112 in, which is 4 in taller than the 108 in rise. Cut one tread thickness off the bottom of the stringer too, or the bottom step ends up taller than the rest.

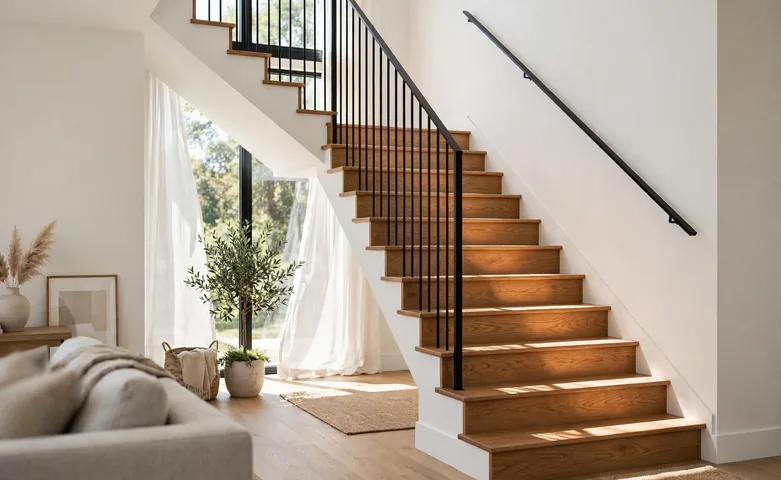
A photo of a finished oak staircase in a bright modern home with sunlight on the steps
A stair that passes the code check and lands near 24.5 in on the comfort rule feels easy to climb.

Frequently asked questions

How many steps do I need for a 9 ft rise?

A 9 ft rise is 108 in. With a preferred riser of 7 in, you need 16 risers of 6.75 in each and 15 treads. With a preferred riser of 7.75 in, the maximum, you need 14 risers of about 7.71 in each.

What is the maximum riser height?

The International Residential Code caps risers at 7.75 in for homes. This calculator rounds the riser count up so the exact riser always lands at or under that limit, and it flags any result that goes over.

How deep should stair treads be?

At least 10 in deep under the IRC, and 11 in feels more comfortable underfoot. This calculator flags any tread under 10 in as a code failure.

How do I find the total run of a staircase?

Multiply the number of treads by the tread depth. With 15 treads of 11 in, the total run is 165 in, or 13 ft 9 in. Remember that treads are one fewer than risers.

How long is the stair stringer?

Use the hypotenuse, the square root of the rise squared plus the run squared. For a 108 in rise and a 165 in run, the stringer is 197.2 in, or about 16 ft 5 in.

What is the 2R + T rule?

It is the comfort rule for stairs. Two riser heights plus one tread depth should land between 24 and 25 in. For a 6.75 in riser and an 11 in tread, 2 x 6.75 + 11 = 24.5 in, which feels natural.

This is an estimate for planning. Stair rules vary by place, so confirm the limits with your local building department before you build.

Start Calculating Now!

Discover the power of smart tools at KitQuarter.

Explore All Tools