Framing Calculator
Estimate the lumber for a wall framing project with this framing calculator. Enter the wall length and height in feet and inches, pick 16 or 24 inch on-center stud spacing, add any doors and windows, and get the stud count, the plate lumber, and the board feet with your waste allowance built in. Free, no sign-up, everything runs in your browser.
Formula: studs = round up(wall length in inches / spacing) + 1, plus 4 studs per door or window. Plates run 3 times the wall length, one bottom plate plus a double top plate.

Formulas verified against standard references. Calculator logic tested with verified worked examples. Published: November 5, 2026 | Last updated: November 5, 2026. Our methodology
How to Use the Framing Calculator
Estimate the lumber for one wall in five quick steps. The tool needs the wall size, the stud spacing, the openings, and your waste allowance.
- Type the wall length in the feet and inches fields. Use 10 and 6 for a 10 ft 6 in wall.
- Type the wall height the same way, measured from the subfloor to the top of the wall.
- Pick 16 or 24 inches on center for the stud spacing.
- Enter the number of doors and windows in the wall. Leave both at 0 for a blank wall.
- Set the waste allowance. It starts at 10%, and you can change it.
Press Calculate, or press Enter. The tool shows the total studs to buy, the plate lumber, the board feet, and every step of the math. Press Reset to clear the form and start over.
How the Framing Estimate Works
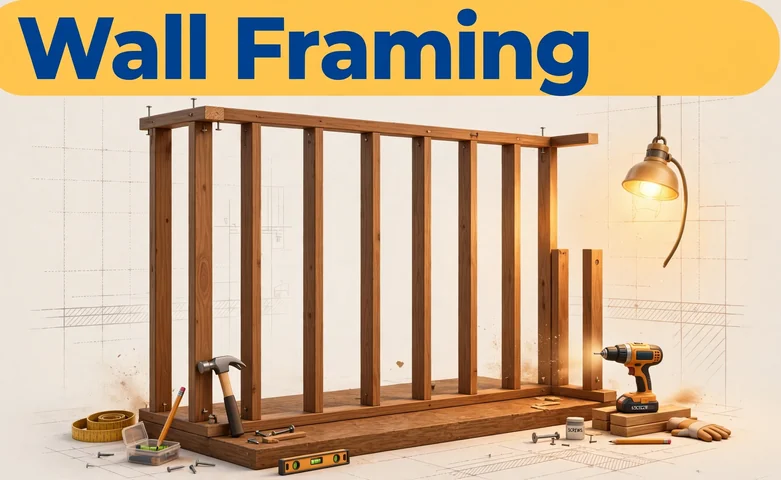
The estimate follows the rules framers use to lay out a wall. Field studs come first. Divide the wall length in inches by the on-center spacing, round up, and add 1 for the end stud. A 10 ft wall at 16 in on center gives 120 / 16 = 7.5, which rounds up to 8, plus 1, for 9 field studs.
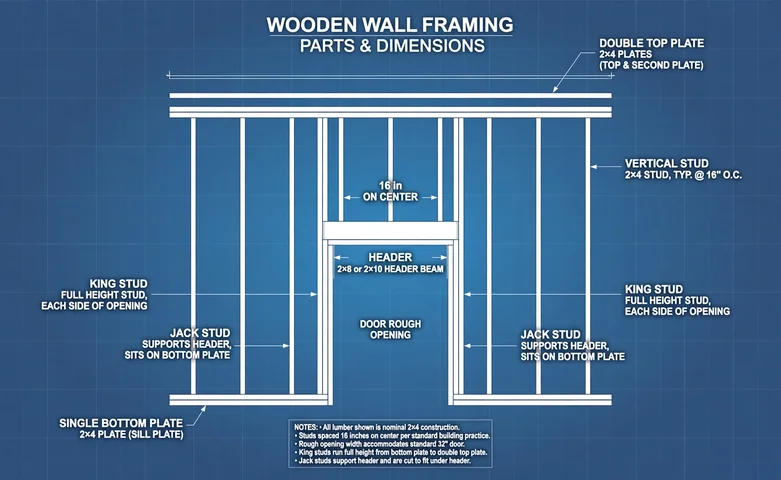
Each door and each window adds 4 studs, 2 king studs and 2 jack studs that frame the sides of the opening. The header above the opening and the cripple studs come from the same stud stock, so the count stays realistic without overcounting.
Plates run 3 times the wall length, one bottom plate plus a double top plate. That same 10 ft wall needs 30 linear feet of plate lumber, about four 8-ft boards. Board feet are figured on a 2x4 basis, where each linear foot equals 2/3 of a board foot. For a 2x6 wall, multiply the board feet by 1.5, and our board foot calculator covers that conversion in detail.
Finally the tool applies your waste allowance and rounds up to whole studs, because you cannot buy part of a stud. The waste allowance applies to the studs only, since plate lumber wastes very little. Worked example: a 12 ft by 8 ft wall at 16 in on center with one door and 10% waste. Field studs: 144 / 16 = 9, plus 1 = 10. Opening studs: 1 x 4 = 4. Raw total 14, and 14 x 1.10 = 15.4, which rounds up to 16 studs to buy. Plates: 3 x 12 = 36 linear feet. Board feet: (16 x 8 + 36) x 2/3 = 109.3.
How to Measure the Wall
Measure the full run of the wall from end to end, even where it meets another wall. The stud layout starts at one end and lands a stud every 16 or 24 inches, so a short measurement gives a short count.
Measure height from the subfloor, or the top of the floor framing, to the top of the wall. The studs run between the plates, so the plate thicknesses are already inside your measurement.
Count every door and window as an opening, including closet doors and small windows. Each one needs the same 4 extra studs no matter its size. If you are framing several walls, run the calculator once per wall and add the totals. A quick pass with the square footage calculator helps you check room areas before you order sheathing and drywall.
16 Inch vs 24 Inch Stud Spacing
Sixteen inches on center is the standard for load-bearing walls, exterior walls, and any wall that will carry drywall. The 4 ft edges of drywall sheets land exactly on stud centers at this spacing, so every sheet edge gets solid backing.
Twenty-four inches on center uses about a third fewer studs and suits many non-load-bearing partitions, especially with advanced framing designs. Some sheathing and siding products need closer support, so check the manufacturer guidance before you choose 24 in.
When in doubt, use 16 in and check your local building code. Codes set the maximum spacing for load-bearing walls, and the inspector follows the code, not the estimate. After the framing is up, a drywall calculator helps you order sheets, screws, and joint compound for the walls you just framed.
Waste Allowance: How Much Extra to Order
The waste allowance covers cutoffs, warped studs you have to cull, and the extra pieces that corners and wall intersections need. The tool starts at 10%, which suits a simple straight wall on an experienced crew.
Bump the allowance to 15% for a first framing project or a wall with several openings, and to 20% for an irregular layout with angles and short walls. Corners, T-intersections, and doubled walls each eat studs the basic formula does not count, and the allowance is where you pay for them.
Order the studs and the plates together. Plate lumber rarely wastes much, but a crooked board still has to go back, so the allowance applies to the whole order. Once you have the counts, the lumber calculator prices the full order for you.
Disclaimer
This framing calculator gives a planning estimate, not a structural design. Actual framing depends on your wall layout, lumber grades, and the building code in your area. Check local building codes before you build, and have a qualified professional review load-bearing work. See our disclaimer.
Frequently asked questions
How do I calculate how many studs I need for a wall?
Divide the wall length in inches by the stud spacing in inches, round up, and add 1. A 10 ft wall at 16 in on center needs 120 / 16 = 7.5, rounded up to 8, plus 1, for 9 studs. Then add 4 studs for each door or window and your waste allowance.
What does 16 inches on center mean?
It means the center of each stud sits 16 inches from the center of the next one. On-center spacing keeps the 4 ft edges of drywall and sheathing landing on stud centers, which is why 16 and 24 inches are the standard choices.
How many studs go around a door opening?
Count 4 extra studs per door: 2 king studs that run full height beside the opening and 2 jack studs that carry the header. Windows get the same 4, plus cripple studs above and below that come from the same stock.
Why do walls use a double top plate?
The double top plate ties the wall together, spreads loads across the studs, and gives the next wall or the ceiling joists a solid nailing surface. That is why the calculator counts 3 runs of plate lumber, one bottom plate plus a double top plate.
How much waste should I add when ordering framing lumber?
Add 10% for a simple wall, 15% for a first project or a wall with several openings, and 20% for irregular layouts. The allowance covers cutoffs, warped boards, and the extra studs corners and intersections need.
Related calculators
Lumber Calculator
Compute board feet, linear feet and lumber cost.
Use calculatorBoard Foot Calculator
Lumber board feet, volume, and cost estimate.
Use calculatorDrywall Calculator
Sheets, screws, joint compound and tape needed for any room.
Use calculatorFlooring Calculator
Calculate flooring area, tiles and boxes needed.
Use calculatorPaint Calculator
How many gallons of paint to cover your walls, doors and windows.
Use calculatorSquare Footage Calculator
Measure room and lot areas in square feet and more.
Use calculator