Flooring Calculator: Area, Tiles, Planks and Boxes You Need
Enter your room size and piece size to find the floor area, how many tiles or planks to buy, the waste allowance, and how many boxes to order.
Flooring formulas
Floor area = room length × room width, measured in feet. One tile or plank covers (length in inches × width in inches) ÷ 144 square feet, because 144 square inches make one square foot. Pieces needed = ceiling(floor area ÷ piece area). Total with waste = ceiling(pieces × (1 + waste % ÷ 100)). Square yards = square feet ÷ 9. The ceiling matters: you cannot buy a fraction of a tile, so every count is rounded up to the next whole piece.
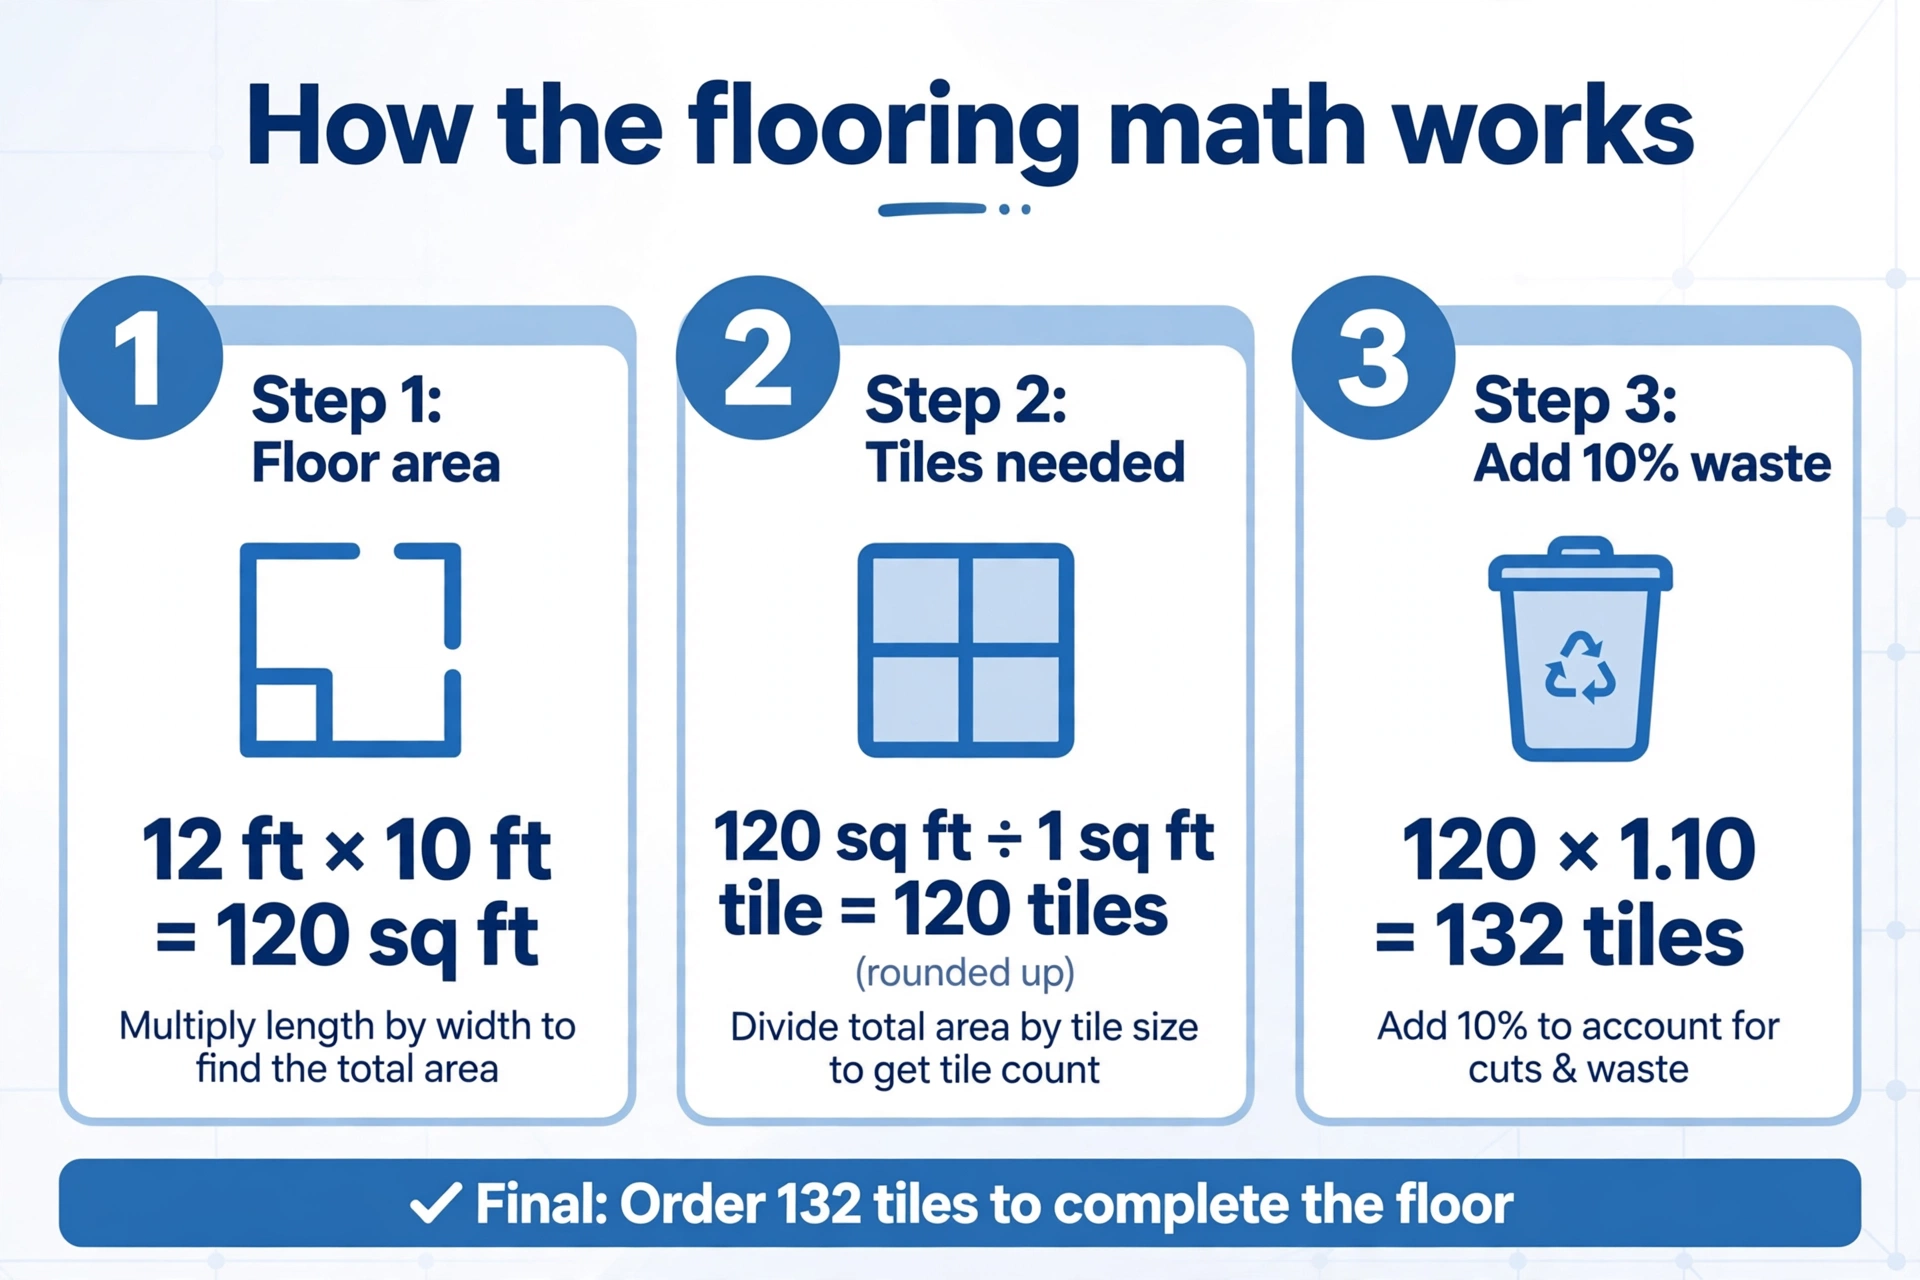
Worked example
A 15 ft × 12 ft bedroom with 18 × 18 in tiles and a 10% waste allowance: floor area = 15 × 12 = 180 sq ft, which is 20 sq yd. Each tile covers 324 ÷ 144 = 2.25 sq ft. Pieces needed = 180 ÷ 2.25 = 80 tiles. Total with waste = 80 × 1.10 = 88 tiles. If each box covers 22 sq ft, the waste-included material is 88 × 2.25 = 198 sq ft, so boxes = 198 ÷ 22 = 9 boxes to order.
How to use the flooring calculator
The calculator turns room dimensions into an order list: the floor area, the number of pieces, the waste allowance and the number of boxes. Enter measurements in feet and inches, piece sizes in inches, and the waste percentage, then press Calculate.
Step by step
- Pick the flooring type: tile, plank or sheet/roll. The piece-size fields change to match.
- Enter the room length in feet and inches.
- Enter the room width in feet and inches.
- Enter the piece size: tile or plank length × width in inches, or the roll width for sheet flooring.
- Set the waste allowance. The default is 10%.
- Optional: enter the box coverage in sq ft to get the number of boxes to order.
- Press Calculate and read the results below the form.
What you get
- Floor area in square feet and square yards
- Pieces needed — tiles or planks, rounded up
- Total with waste — the number to actually order
- Boxes to order, when you enter the box coverage
- Roll length in feet, when sheet/roll is selected
The calculation order
- Floor area = length (ft) × width (ft)
- Piece area = (length in × width in) ÷ 144
- Pieces = ceiling(floor area ÷ piece area)
- Total with waste = ceiling(pieces × (1 + waste % ÷ 100))
- Boxes = ceiling(total material area ÷ box coverage)
Tile, plank or sheet: which one are you laying?
Tiles — ceramic, porcelain and stone — are sized in inches per piece: 12 × 12, 18 × 18 and 24 × 24 are the common squares, with 12 × 24 a popular rectangle. Enter the tile length and width and the calculator divides the floor area by the area of one tile. Our tile calculator goes deeper on grout lines, gaps and layout patterns if you are tiling a bathroom or kitchen.
Planks — laminate, hardwood and luxury vinyl — are long rectangles, often around 48 × 6 in or 36 × 5 in. The same length × width entry applies; the math does not change, only the piece shape does. Plank offcuts can often be reused to start the next row, which is why plank waste can stay near 10% on a straight lay even though every row ends in a cut.
Sheet and roll flooring — vinyl sheet and carpet — is sold by the roll, not the piece. Enter the roll width in inches (a 12 ft roll is 144 in) and the calculator returns the total area with waste plus the linear feet of roll to buy: linear feet = waste-included area ÷ roll width in feet.
Common tile sizes and what they mean for a 120 sq ft room
Piece area in sq ft = (length × width) ÷ 144. The last column assumes the 10% default waste.
| Tile size | Area per tile | Tiles per sq ft | Tiles for 120 sq ft (10% waste) |
|---|---|---|---|
| 6 × 6 in | 0.25 sq ft | 4 | 528 |
| 12 × 12 in | 1.00 sq ft | 1 | 132 |
| 12 × 24 in | 2.00 sq ft | 0.5 | 66 |
| 18 × 18 in | 2.25 sq ft | 0.44 | 60 |
| 24 × 24 in | 4.00 sq ft | 0.25 | 33 |
Bigger tiles mean fewer pieces and fewer grout lines, but each miscut wastes more material — which is why large-format tile on an irregular room can push the waste allowance above 10%.
How much extra flooring should you order?
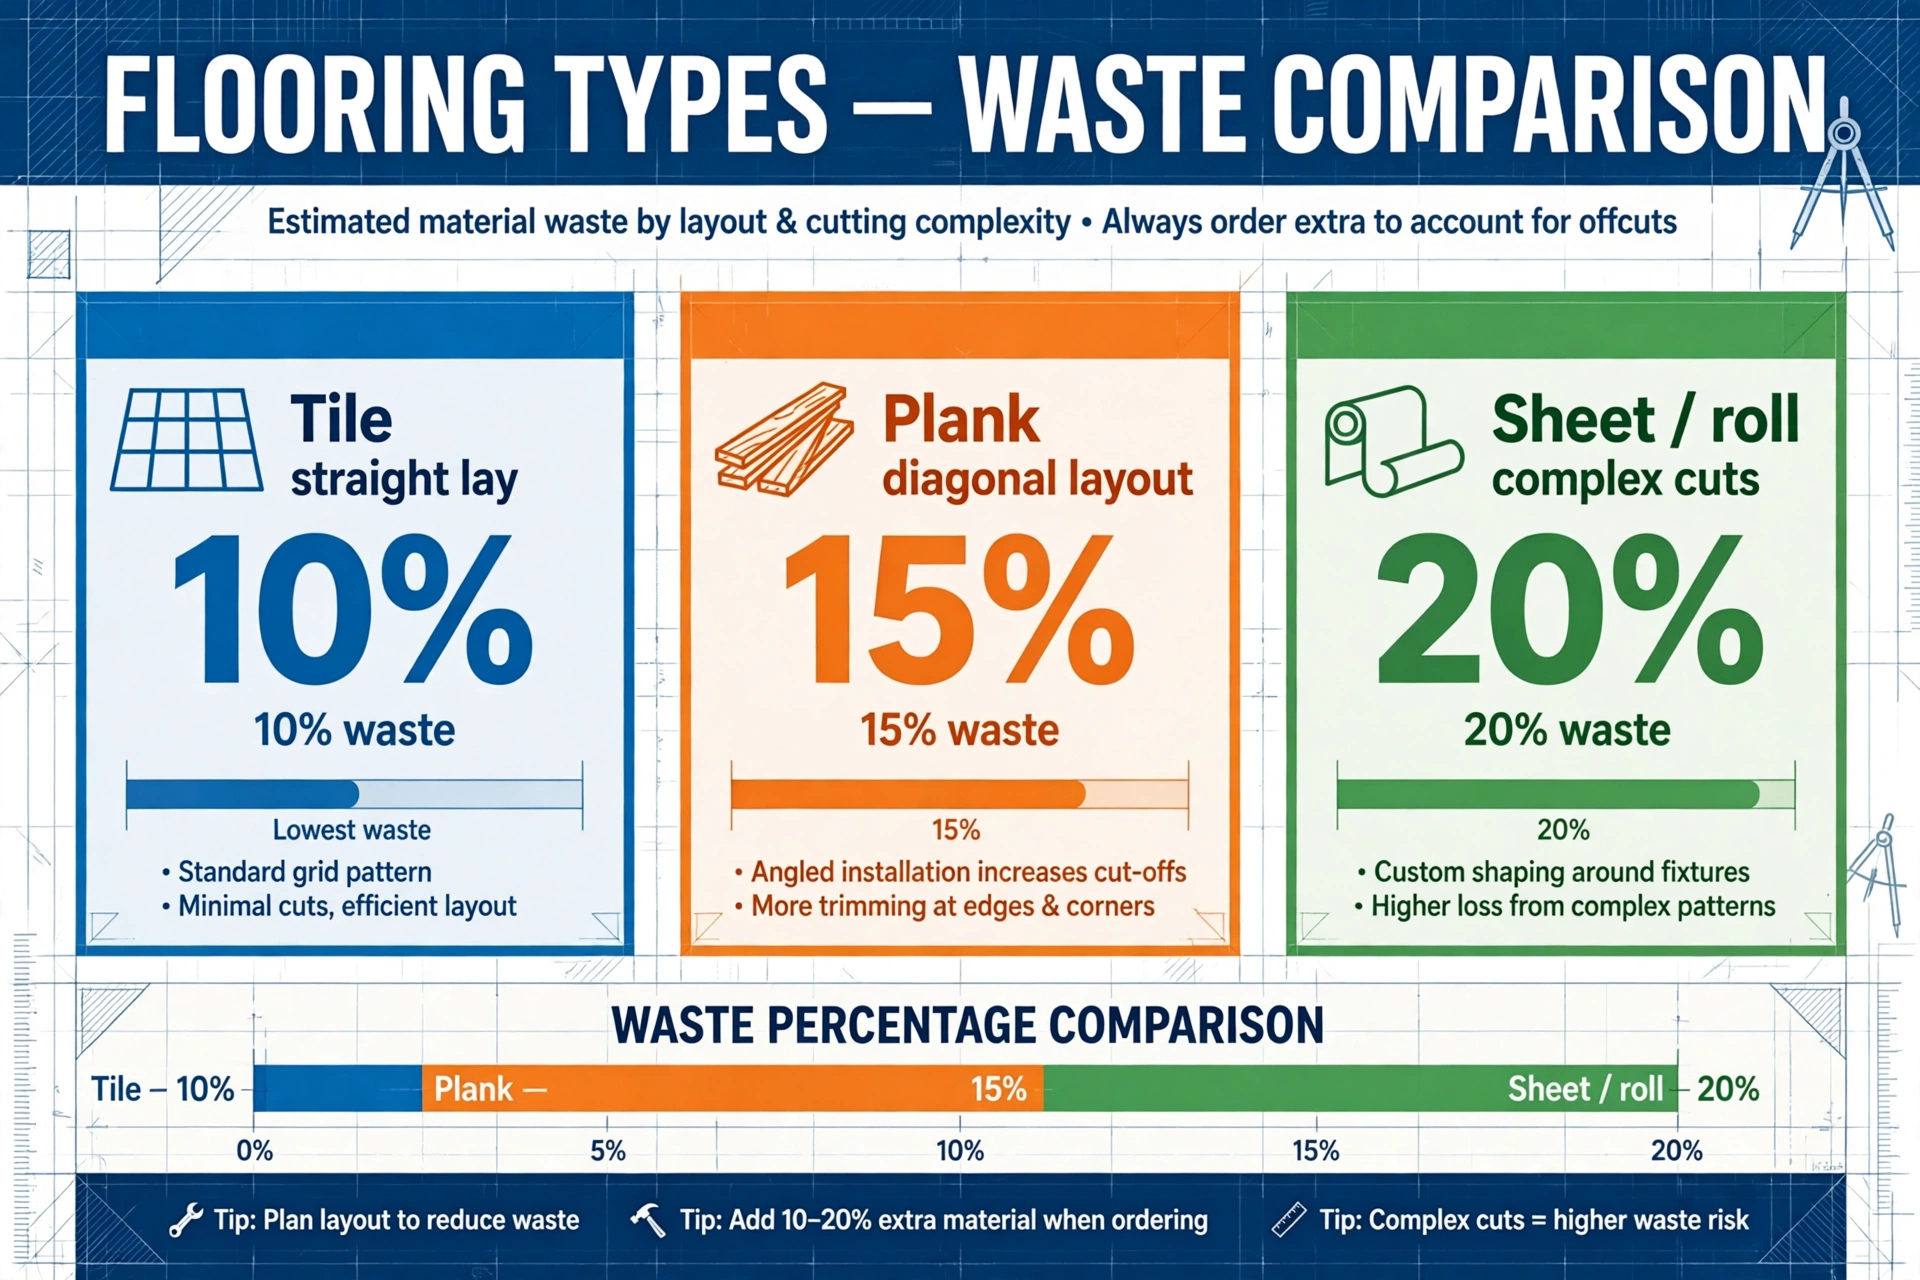
The waste allowance covers cut pieces at walls and corners, broken or chipped pieces, and a spare for future repairs. A straight grid lay wastes the least; any angled or patterned layout turns more edge pieces into offcuts. Use this guide to pick your percentage.
| Install pattern | Waste factor | Notes |
|---|---|---|
| Straight lay | 7–10% | Standard for tile, plank and laminate |
| Large pattern tile | 10–15% | Pattern repeat drives layout waste |
| Diagonal (45°) | 15% | More triangular cuts at walls |
| Herringbone or chevron | 15–20% | Angled cuts on nearly every edge piece |
| Complex room shape | +5% | Add on top of the base factor |
Two rules save money. First, buy all boxes from the same dye lot: shades drift slightly between production batches, and mixing lots can leave a visible patchwork on the finished floor. Second, keep one spare box after the job. Finding a matching lot months later is difficult, and a single cracked tile should not force a whole new purchase.
The calculator defaults to 10%, which suits a rectangular room with a straight lay. Raise it to 15% if you are laying diagonally and to 20% for herringbone, chevron or a room with many corners.
Measuring mistakes that cost you
A flooring estimate is only as good as the measurements behind it. These are the errors that show up most often.
Measure wall to wall at the longest and widest points
Rooms are rarely perfect rectangles. Measure the longest run for the length and the widest run for the width — the calculator assumes one rectangle, so the largest dimensions keep you from under-ordering.
Include closets and alcoves
If the closet or alcove will get the same flooring, measure it separately and add its area to the room, or measure the full run including it. Leaving it out is the classic reason an order comes up one box short.
Do not subtract small doorways
Subtracting a doorway saves a fraction of a box and adds error. Only subtract large openings — a wide cased opening into another room, for example — and let the waste allowance absorb the rest.
Convert carefully before entering
7 ft 6 in is 7.5 ft, not 7.6 ft. If your tape gave you inches or yards, convert the area first with our area converter rather than guessing the decimal.
Frequently asked questions
How do I calculate how much flooring I need?
Measure the room length and width in feet and multiply them for the floor area. Divide the area by the area of one tile or plank in square feet, round up to whole pieces, then add your waste percentage and round up again. The calculator above does all four steps for you.
What waste percentage should I use for flooring?
Use 10% for a straight lay in a rectangular room — it is the industry standard default. Raise it to 15% for diagonal layouts or large pattern tile, and to 15–20% for herringbone, chevron or rooms with many corners. Add another 5% for a very irregular room shape.
How many tiles do I need for a 12×10 room?
A 12 ft × 10 ft room is 120 sq ft. With 12 × 12 in tiles (1 sq ft each), that is 120 tiles, or 132 tiles after the 10% waste allowance. With 24 × 24 in tiles it drops to 30 tiles, or 33 with waste.
How do I convert boxes of flooring to square feet?
Multiply the number of boxes by the coverage printed on the box label. To go the other way, divide the waste-included area by the box coverage and round up to whole boxes: boxes = ceiling(total area with waste ÷ sq ft per box).
Does plank flooring need more waste than tile?
Not necessarily. Plank offcuts can often be reused to start the next row, so a straight plank lay stays near 10% waste — about the same as tile. Diagonal plank layouts need around 15%, just like diagonal tile.
How many square yards is 120 square feet?
Divide by 9: 120 ÷ 9 = 13.33 sq yd. Carpet and some sheet vinyl are priced by the square yard, which is why the calculator shows both units.
Should I order extra flooring for repairs?
Yes. Keep one spare box from the same dye lot after the installation. Tile shades drift slightly between production batches, and a matching box bought months later may not blend in.
Related calculators

Tile Calculator
Figure tiles and boxes needed for any floor with your waste allowance.
Use calculatorPaver Calculator
Count pavers for patios and walkways, plus base materials.
Use calculatorConcrete Calculator
Estimate concrete volume in cubic yards and count 80, 60 and 40 lb bags.
Use calculatorStair Calculator
Get step count, riser height, tread depth and stringer length from total rise.
Use calculatorRoofing Calculator
Measure roof area, roofing squares and shingle bundles from dimensions and pitch.
Use calculatorPaint Calculator
How many gallons of paint to cover your walls, doors and windows.
Use calculator