Home Attic Ventilation Cost Calculator

Work out what attic ventilation will cost before you call a roofer. Enter your attic floor area, the vent type, the cost per vent and labor, then see the required net free area, how many vents you need and the total cost.

Measure the attic floor footprint, not the sloped roof surface. For a simple gable roof the two can differ by 15% or more.

Net free area is the open area air can pass through. Use the rating on the vent you plan to buy if it differs from these typical values.

The installed price of one vent, or one 4 ft section for a ridge vent. Small soffit vents cost far less than this, so enter your actual quote.

The total labor charge for the job. Enter 0 if you are doing the work yourself.

Choose Yes only if a Class I or II vapor retarder is on the warm side of the ceiling and 40 to 50% of the vent area is high in the attic. Otherwise the 1:150 rule applies.

Formula: required net free area = attic floor area / 150, or / 300 with a vapor barrier, and total cost = vents needed x cost per vent + labor, where vents needed = required net free area in square inches / net free area per vent, rounded up.

How to Use the Home Attic Ventilation Cost Calculator

An attic that cannot breathe traps heat in summer and moisture in winter, which can shorten the life of the roof. This calculator sizes the ventilation your attic needs under the building code rule, then prices it, so you can compare quotes on equal terms.

  1. Enter the attic floor area in square feet. Measure the floor footprint, not the sloped roof surface.
  2. Choose the vent type. Each type carries its typical net free area, which is the open area air can pass through.
  3. Enter the cost per vent from your quote, then the total labor charge. Enter 0 for labor if you are doing the work yourself.
  4. Choose whether a vapor barrier is installed, as explained below.
  5. Press Calculate, or press Enter. The total cost appears first and large, with the required net free area, the vents needed and the cost per square foot below.
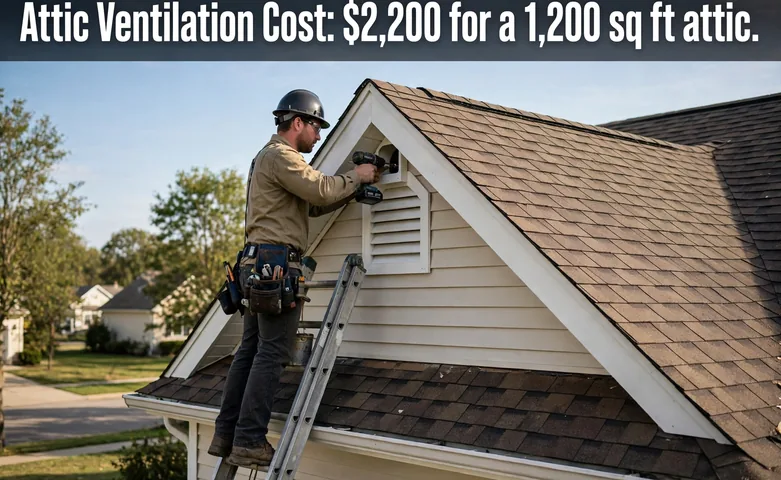
A photo of a roofer installing a white gable vent on the gable end of a house roof
A 1,200 sq ft attic with 12 gable vents costs $2,200 in the worked example.

The Home Attic Ventilation Cost Formula

The sizing rule comes from the International Residential Code, section R806.2. The minimum net free ventilating area is 1 square foot for every 150 square feet of attic floor, and it can drop to 1 per 300 only under the code exception. The exception needs a Class I or II vapor retarder in climate zones 6, 7 and 8, and 40 to 50 percent of the vent area in the upper part of the attic.

Required net free area in sq ft = attic floor area / 150, or attic floor area / 300 with a qualifying vapor barrier. Required net free area in sq in = required net free area in sq ft x 144. Intake net free area = required net free area in sq in / 2, and exhaust net free area is the same, because the system is split evenly. Vents needed = required net free area in sq in / net free area per vent, rounded up to a whole vent. Total cost = vents needed x cost per vent + labor. Cost per sq ft of attic = total cost / attic floor area. Typical net free area values are 26 sq in for a 4x16 inch soffit vent, 72 sq in for a 4 ft section of ridge vent, 100 sq in for a 12x18 inch gable vent and 113 sq in for a 12 inch turbine vent. See our roofing calculator for measuring the roof over the attic.

Worked Example: A 1,200 Sq Ft Attic With 12 Gable Vents

A homeowner ventilates a 1,200 sq ft attic with no vapor barrier, using gable vents at $150 each and $400 labor.

  1. Rule: no vapor barrier, so the 1:150 rule applies.
  2. Required net free area: 1,200 / 150 = 8 sq ft.
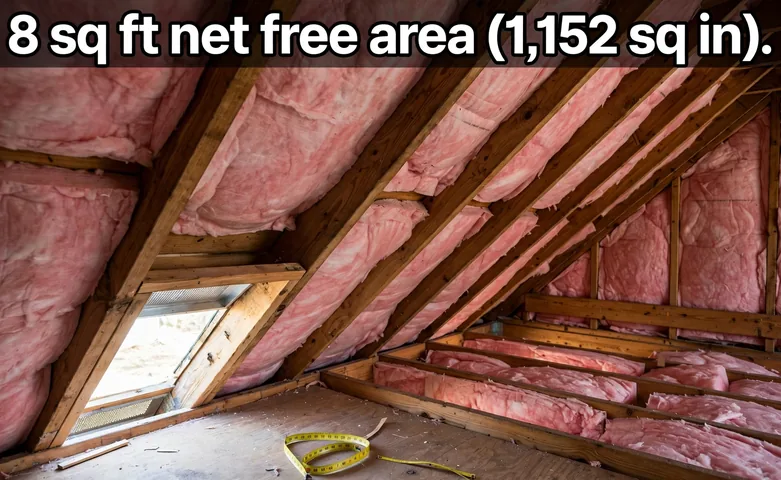
  3. Convert to square inches: 8 x 144 = 1,152 sq in.
  4. Split it evenly: 1,152 / 2 = 576 sq in of intake and 576 sq in of exhaust.
  5. Vents needed: 1,152 / 100 sq in per gable vent = 11.52, rounded up to 12 vents.
  6. Vent cost: 12 x $150 = $1,800.
  7. Total cost: $1,800 + $400 labor = $2,200.
  8. Cost per sq ft of attic: $2,200 / 1,200 = $1.83.

As a second check, take the same attic with a qualifying vapor barrier. The 1:300 rule gives 1,200 / 300 = 4 sq ft, which is 576 sq in, so 6 gable vents are needed and the total is 6 x $150 + $400 = $1,300, or $1.08 per sq ft.

A photo inside a residential attic with pink insulation between wooden rafters and a vent opening with a measuring tape on the floor
The worked example attic needs 8 sq ft of net free area, which is 1,152 sq in.

What Changes Your Attic Ventilation Cost

Attic size moves the cost in a straight line. With gable vents at $150 each and $400 labor, an 800 sq ft attic needs 8 vents and costs $1,600, the worked example needs 12 vents and costs $2,200, and a 2,000 sq ft attic needs 20 vents and costs $3,400.

Vent type changes the count more than most people expect, because net free area varies so much between products. The same 1,200 sq ft attic needs 45 soffit vents at 26 sq in each, 16 ridge vent sections at 72 sq in each, 12 gable vents at 100 sq in each or 11 turbine vents at 113 sq in each. Enter the cost that matches your vent type, because a soffit vent costs far less per unit than a gable vent. Published installed prices run about $55 to $200 per box vent, $65 to $250 per turbine vent, $70 to $330 per gable vent and $300 to $650 for a whole ridge vent.

Intake and Exhaust: Why the 50/50 Split Matters

Ventilation only works when air has a way in and a way out. About half the net free area should sit low at the eaves as intake, usually through soffit vents, and about half should sit high as exhaust, through a ridge vent, gable vents or turbines. In the worked example that is 576 sq in of intake and 576 sq in of exhaust.

Exhaust without matching intake does not just work less well, it can make things worse. A ridge vent with blocked soffits can pull conditioned, moisture laden air up from the house through ceiling gaps and light fittings instead of drawing fresh air from outside. Blocked soffits are the most common ventilation fault, and insulation baffles matter. Batts pushed tight against the roof deck at the eave block the air path whatever the vent rating says. Never mix two kinds of exhaust on one roof plane, because a ridge vent plus box vents or a powered fan short circuit each other. Our insulation calculator helps you plan the insulation that shares the eave with your intake vents.

Before You Hire a Roofer to Add Attic Vents

Ask every roofer for the same three numbers, so the quotes can be compared fairly. Ask for the attic floor area they measured, the required net free area they calculated, and the net free area rating of the vent they plan to install. A quote that lists only a vent count can hide an undersized system.

Check the local rules before work starts. Your city may have adopted a different edition of the code, or deleted the 1:300 reduction by local amendment. When a ridge vent goes in, old box vents are normally removed and patched, because leaving them in place short circuits the new system. A hip roof has a much shorter ridge for its footprint, so ridge vent alone often cannot carry the exhaust half. Our skylight installation cost calculator prices another roof opening job the same way.

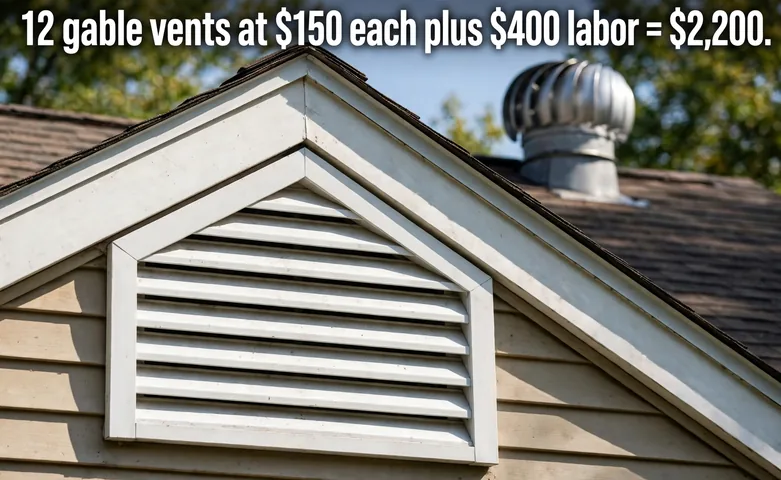
A photo of a white louvered gable vent on a house gable with a metal turbine vent on the roof behind it
Twelve gable vents at $150 each plus $400 labor comes to $2,200 in the worked example.

Frequently asked questions

How much does attic ventilation cost?

It depends on the attic size, the vent type and labor. In the worked example, a 1,200 sq ft attic with 12 gable vents at $150 each plus $400 labor costs $2,200. Published installed prices run about $55 to $200 per box vent, $65 to $250 per turbine vent and $70 to $330 per gable vent, with a typical whole job between $240 and $600 for a single vent job.

How many vents does my attic need?

Divide the required net free area in square inches by the net free area of one vent, then round up. A 1,200 sq ft attic needs 1,152 sq in of net free area at the 1:150 rule, so it needs 12 gable vents at 100 sq in each, because 1,152 divided by 100 is 11.52 and that rounds up to 12.

What is net free area?

Net free area is the open area of a vent that air can actually pass through, after the louvers, screens and baffles are taken out. It is always smaller than the vent itself. A 4x16 inch soffit vent, for example, is 64 sq in of surface but only about 26 sq in of net free area, so always use the rating printed on the vent or its box.

Can I use the 1:300 rule if I have a vapor barrier?

Only if the other code condition is met as well. The 1:300 exception in IRC R806.2 also needs 40 to 50 percent of the vent area in the upper part of the attic, within 3 feet of the ridge, with the rest at the eaves. In climate zones 6, 7 and 8 a Class I or II vapor retarder is needed too. Check with your local building department before you design around the 1:300 ratio.

Should intake and exhaust be equal?

Yes, aim for a balanced system with about half the net free area at the eaves as intake and half high in the attic as exhaust. In the worked example that is 576 sq in of intake and 576 sq in of exhaust. Exhaust without matching intake can pull warm, moist air up from the house instead of drawing fresh air through the soffits.

Do I need a permit to add attic vents?

It depends on where you live and how much work is involved. Replacing one vent like for like often needs no permit, while cutting new openings in the roof or adding a ridge vent can need one. Ask your local building department before work starts, and confirm whether the 1:300 ratio is accepted in your area.

This is an estimate for planning. Actual costs come from your roofer or supplier and vary by vent type, roof access, location and local code. Work on a roof is dangerous, so hire a licensed roofer if you are not trained to work at height.

Start Calculating Now!

Discover the power of smart tools at KitQuarter.

Explore All Tools