Stud Calculator
Find how many studs you need to frame a wall. Enter the wall length, the stud spacing, the corners and the door and window openings to get the stud count, the plate lumber and the waste allowance. Free, no sign-up, everything runs in your browser.
Formula: studs = round up (wall length in inches divided by stud spacing in inches) + 1, then add 3 per corner and 4 per opening, then add waste.

Formulas verified against standard references. Calculator logic tested with verified worked examples. Published: November 9, 2026 | Last updated: November 9, 2026. Fact-checked: November 9, 2026. Our methodology
How to Use the Stud Calculator
Getting a stud count takes six quick entries. The tool counts the evenly spaced field studs first, then adds the extras for corners and openings, then adds waste.
- Enter the wall length in feet, measured end to end along the planned wall.
- Pick the stud spacing. 16 inches on center is the standard for most residential walls.
- Enter the number of corners, doors and windows, then your waste allowance. 10% is typical.
- Press Calculate, or press Enter. The studs to buy appear first and large, with the field studs, the extras and the plate lumber below. Press Reset to clear the form and start over.
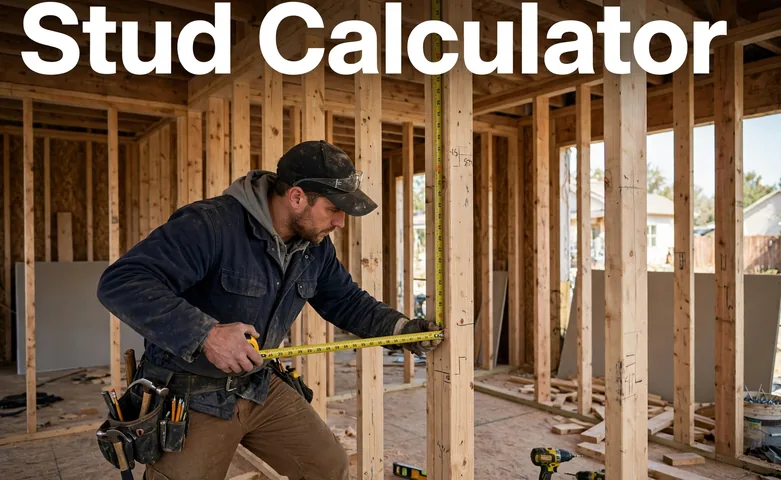
The Stud Formula
The stud formula is studs = round up (wall length in inches divided by spacing in inches) + 1. Each part means one thing, and the plus one is the part people forget.
Wall length in inches is the wall in feet multiplied by 12, so a 20 ft wall is 240 in. Spacing is the on-center distance, measured from the center of one stud to the center of the next, not the clear gap between them. Divide 240 by 16 and you get 15 bays, and the +1 adds the stud at the far end, so the run needs 16 field studs.
Then add the extras. Each corner needs 3 studs for the corner assembly and drywall backing, and each door or window opening needs 4 studs, 2 king studs that run full height on each side and 2 jack studs that carry the header. Finally, multiply the subtotal by 1 plus the waste percentage and round up, because you cannot buy part of a stud. Our framing calculator covers the wider framing takeoff, including headers and sheathing.
Worked Example: A 20 ft Wall
A wall is 20 ft long with 16 in spacing, 2 corners, 1 door and 1 window, and a 10% waste allowance. Here is exactly what the calculator does.
- Convert the length: 20 x 12 = 240 in.
- Field studs: round up (240 / 16) + 1 = 15 + 1 = 16 studs.
- Extras: 2 corners x 3 = 6, and 2 openings x 4 = 8, for 14 extra studs. Subtotal is 16 + 14 = 30 studs.
- Waste: 30 x 1.10 = 33, so buy 33 studs. Plates are 3 x 20 = 60 ft, which is 8 sticks of 8 ft lumber.
As a second check, a 10 ft wall at 16 in spacing with no corners or openings needs round up (120 / 16) + 1 = 9 field studs, and 9 x 1.10 = 9.9, rounded up to 10 studs to buy. The same steps work for any wall, so try your own numbers in the tool above.
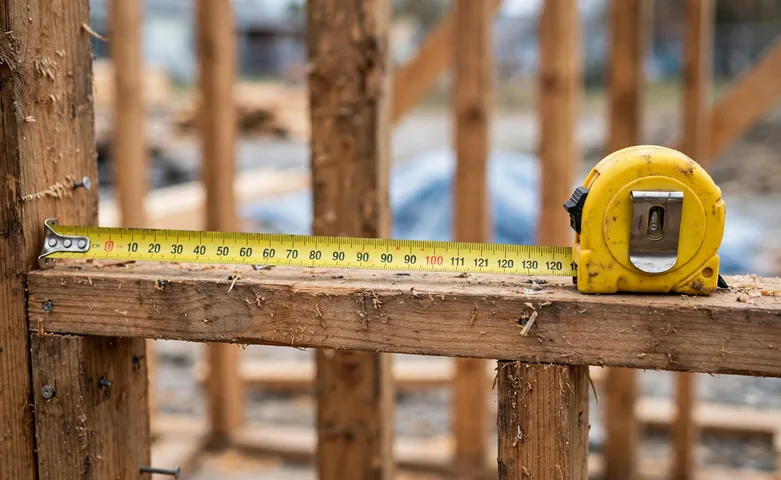
Stud Spacing: 16 in vs 24 in
Spacing is the distance from the center of one stud to the center of the next, and it decides both the stud count and what the wall can carry. 16 in on center is the standard for load-bearing walls in most US residential codes, and it supports drywall, sheathing and most finishes without extra blocking.
24 in on center is used for some non-load-bearing walls and for advanced framing, where it cuts the stud count by about a third and leaves more cavity for insulation. A 20 ft wall needs 16 field studs at 16 in spacing but only 11 at 24 in spacing. The trade-off is less nailing surface and less stiffness, so check your plans and your local code before you switch. 12 in spacing is used for tall walls, heavy loads and tile backing, where the extra stiffness is worth the extra lumber.
Corners, Doors and Windows
Openings and corners are where most stud counts go wrong, because the field stud formula alone misses them. A corner needs 3 studs, which form the corner assembly and give the drywall a nailing surface on both faces. This is often called a California corner.
Each door or window opening needs 4 extra studs on top of the field studs. Two king studs run full height on each side of the opening, and two jack studs, also called trimmers, sit beside them and carry the header above the opening. Cripple studs above the header and below the sill of a window add a few more on some jobs, so the 4 per opening is a planning figure, and a wall with many openings deserves a careful look at the framing plan before you order. Our drywall calculator helps with the sheets that cover the frame once it is up.
Plates, Waste and Buying Tips
Plates are the horizontal lumber that ties the studs together. A standard framed wall has three plates, one bottom plate and two top plates, so plate length is 3 times the wall length. A 20 ft wall needs 60 ft of plate lumber, which is 8 sticks of 8 ft lumber when you round up. The double top plate is not optional in most codes, because it spreads loads from joists and rafters that land between studs.
Waste covers cutting mistakes, boards you reject for warping, and offcuts that are too short to use. 10% is typical for a straight wall, and 15% is safer for a wall with many openings or corners. Buy pre-cut studs at 92-5/8 in for an 8 ft wall, which leaves room for the plates and the finished floor. Count the boards at the yard, and check each one for bow and twist before you load it. Our concrete calculator covers the footing and slab work that often comes before framing.
Frequently asked questions
How many studs do I need for a 12 ft wall?
At 16 in spacing with no corners or openings, a 12 ft wall needs round up (144 / 16) + 1 = 10 field studs, and 10 x 1.10 = 11 studs with a 10% waste allowance. Add 3 studs per corner and 4 per door or window opening.
What is on-center spacing?
On-center spacing is the distance from the center of one stud to the center of the next stud. 16 in on center is the standard for most residential walls, and 24 in on center suits some non-load-bearing walls.
How many studs per opening?
Plan on 4 extra studs per door or window opening: 2 king studs that run full height on each side, and 2 jack studs that carry the header. Cripple studs above a header or below a window sill can add more.
Do I need a double top plate?
Yes, in most cases. A standard framed wall has one bottom plate and two top plates, and the double top plate spreads loads from joists and rafters that land between studs. Most building codes require it.
What size studs should I buy?
2x4 studs suit most interior and exterior walls, and 2x6 studs suit walls that need more insulation or carry heavier loads. Pre-cut studs are 92-5/8 in long for an 8 ft wall, which leaves room for the plates.
How much waste should I allow?
Allow 10% for a straight wall with few openings, and 15% for a wall with many corners or openings. The extra covers cutting mistakes, warped boards you reject, and short offcuts.
This calculator gives a planning estimate for standard stud wall framing. Actual stud counts vary with your framing method, header sizes and local code. For load-bearing walls, check your framing plan against local building code. See our disclaimer.
Related calculators

Framing Calculator
Estimate studs, plates, headers and sheathing for a wall.
Use calculatorDrywall Calculator
Find how many drywall sheets a room needs.
Use calculatorConcrete Calculator
Work out how much concrete a slab or footing needs.
Use calculatorBrick Calculator
Estimate bricks and mortar for a wall.
Use calculatorFlooring Calculator
Find how much flooring a room needs.
Use calculatorFence Calculator
Estimate posts, rails and pickets for a fence.
Use calculator