Rebar Calculator: Plan Your Slab Reinforcement
Enter your slab size, bar spacing, and bar size to get the bar count, total steel length, total weight, and how many stock lengths to order.

Formulas verified against standard references. Calculator logic tested with verified worked examples. Last reviewed: October 2026. Our methodology
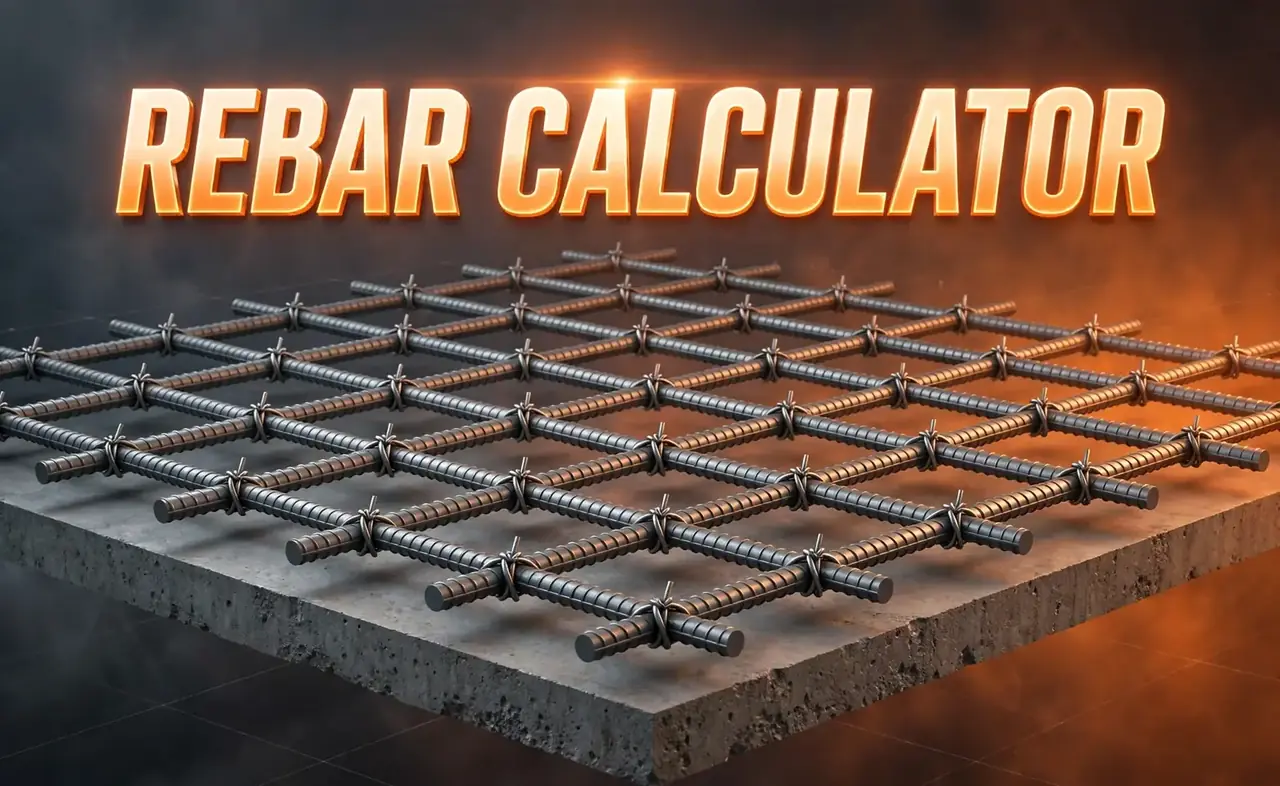
How Rebar Quantities Are Figured
A slab gets a grid of steel bars running both directions. The bars sit inside the concrete edges by the edge clearance, usually 3 inches, then divide the remaining span by the on-center spacing. Counting floor(span / spacing) + 1 bars each way puts a bar at both inner edges with even gaps between.
Each bar runs the full inner length of the other direction, so total steel length is bars-one-way times length plus bars-the-other-way times width. Multiply by the bar size's weight per foot for total pounds, add waste for cuts and laps, and divide by the stock length to get bars to buy.
Bar Sizes and Weights
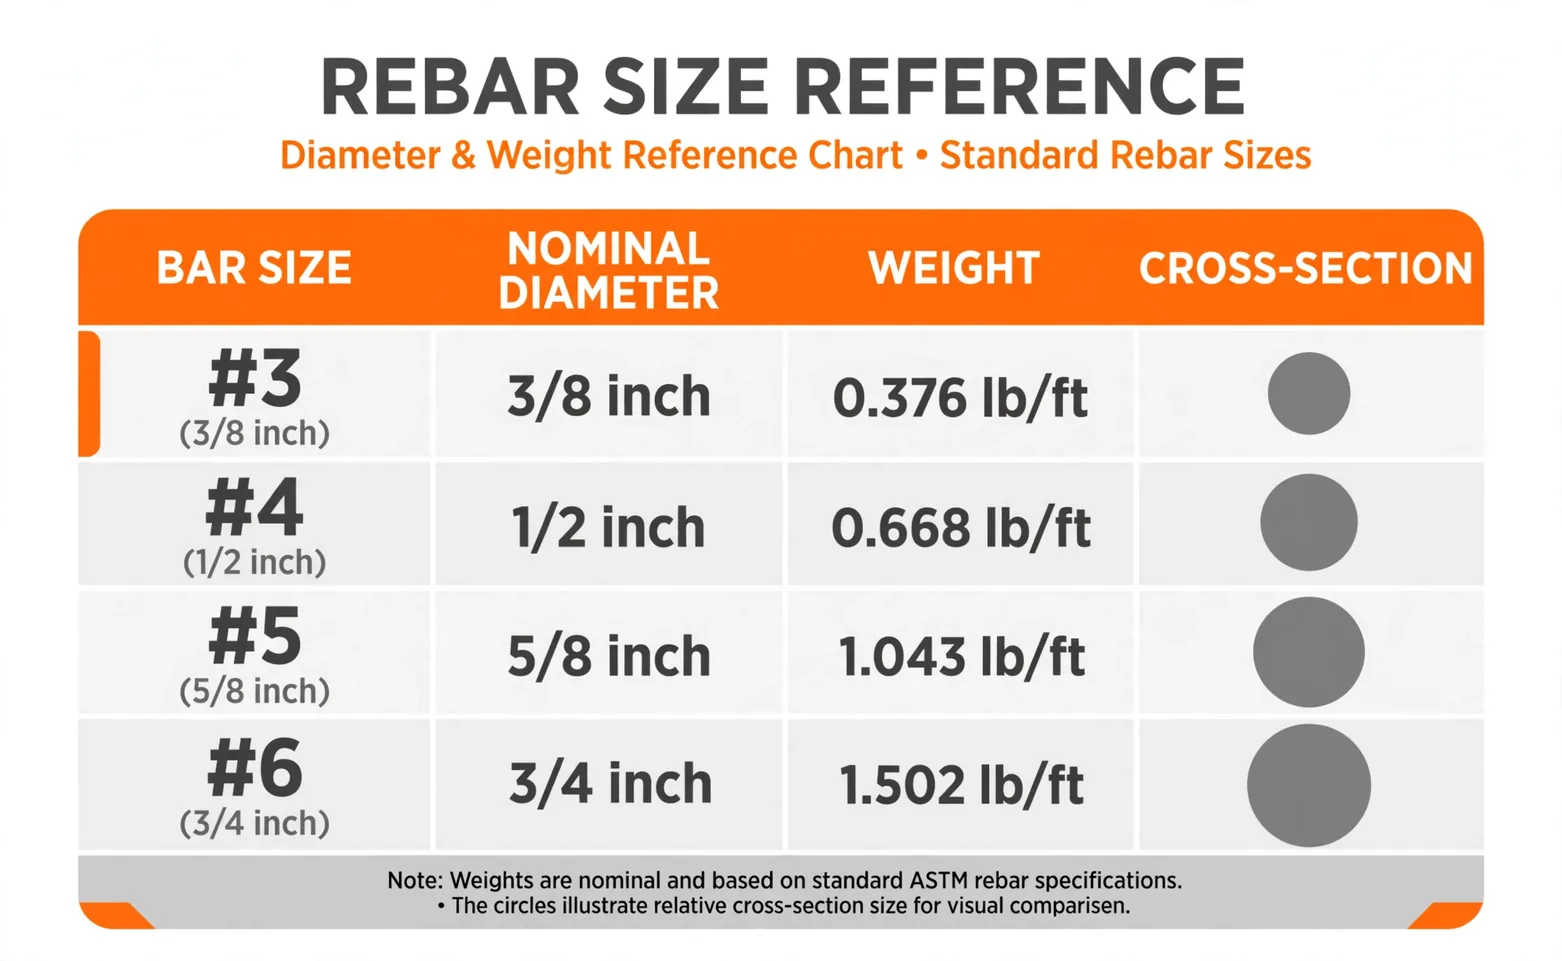
US bar sizes number the diameter in eighths of an inch: #4 is 4/8, or 1/2 inch. Weight per foot is fixed by ASTM A615 and grows with the square of the diameter, so #5 weighs about 56 percent more than #4. Most residential slabs use #3 or #4; #5 and up serve driveways, footings, and structural work.
Pick the size your drawings specify, not the size that seems sturdy. Bigger bars at wide spacing are not equivalent to smaller bars at tight spacing for crack control, and inspectors check what is on the plans.
| Bar | Diameter | Weight (lb/ft) | Typical use |
|---|---|---|---|
| #3 | 3/8 in | 0.376 | Light slabs, sidewalks |
| #4 | 1/2 in | 0.668 | Residential slabs, footings |
| #5 | 5/8 in | 1.043 | Driveways, garage floors |
| #6 | 3/4 in | 1.502 | Structural slabs |
Worked Example
Take a 20 by 20 ft slab, #4 bar, 18-inch spacing, 3-inch edge clearance, 20-ft stock, 10 percent waste. The inner grid is 19.5 by 19.5 ft. Bars each way: floor(19.5 / 1.5) + 1 = 14, so 14 by 14 = 28 bars. Total length: 28 x 19.5 = 546 ft. Weight: 546 x 0.668 = 364.7 lb. With waste: 600.6 ft, divided by 20-ft stock = 31 bars to buy.
Tighten spacing to 12 inches and the count jumps: floor(19.5 / 1) + 1 = 20 bars each way, 40 bars, 780 ft, 521 lb before waste. Spacing is the most powerful input, which is why drawings dimension it explicitly.
| Slab | Bar / spacing | Bars | Weight |
|---|---|---|---|
| 20 x 20 ft | #4 at 18 in | 28 | 365 lb |
| 20 x 20 ft | #4 at 12 in | 40 | 521 lb |
| 12 x 12 ft | #3 at 18 in | 18 | 95 lb |
Spacing, Cover, and Laps
Spacing is center-to-center, not the clear gap between bars. Cover is the concrete between the bar and the slab edge or soil, protecting steel from moisture and corrosion; 3 inches against earth is the common minimum. Where two bars meet end to end, the lap splice overlaps them about 40 bar diameters so load transfers across the joint.
Waste covers cut-offs, lap overlaps, and the odd bent bar. Ten percent suits simple rectangles; L-shapes, curves, and heavy lap conditions deserve 12 to 15 percent. Chairs and ties that hold the grid at height are separate items, usually estimated per bar.
Common Mistakes
The most common mistake is entering the clear gap instead of center-to-center spacing, which understates the bar count. The second is forgetting edge clearance, which overstates it. The third is skipping the waste allowance and coming up short on delivery day.
A fourth mistake is choosing bar size by feel instead of by the drawings. And a fifth is ignoring laps on slabs longer than the stock length: every splice adds overlap length that the straight-bar math does not include, which is part of what the waste allowance covers.
Ordering and Next Steps
Order by stock bars, rounded up, and confirm the yard stocks your bar size in the length you planned. Twenty-foot bars are standard, but delivery on a small truck may limit you to 10-foot lengths, which doubles the splices. Have ties, chairs, and a cutter or bender on site before the steel arrives.
Once the steel is planned, the concrete calculator estimates the concrete volume for the same slab in cubic yards, and the concrete block calculator covers block walls that often accompany slab projects.
Frequently asked questions
How much rebar do I need for a 20x20 slab?
At #4 bar and 18-inch spacing with 3-inch cover, about 28 bars totaling 546 ft and 365 lb before waste, or 31 twenty-foot stock bars with 10 percent waste.
What does #4 rebar mean?
A bar 4/8 inch, or 1/2 inch, in diameter. US bar numbers give the diameter in eighths of an inch, so #5 is 5/8 inch.
How far apart should rebar be spaced?
Follow your drawings. Common residential grids are 12 to 18 inches on center each way; ACI 318 limits spacing to 3 times the slab thickness or 18 inches, whichever is less.
How much does rebar weigh per foot?
#3 is 0.376 lb/ft, #4 is 0.668 lb/ft, #5 is 1.043 lb/ft, and #6 is 1.502 lb/ft, per ASTM A615.
What is the edge clearance for rebar?
The concrete cover between the bar and the slab edge, typically 3 inches where concrete meets earth, protecting the steel from corrosion.
How long should a lap splice be?
About 40 bar diameters for tension splices in standard concrete: 20 inches for #4 bar. Confirm against your structural drawings.
How much waste should I add?
Ten percent suits simple rectangles. Use 12 to 15 percent for irregular shapes, heavy lapping, or long slabs needing many splices.